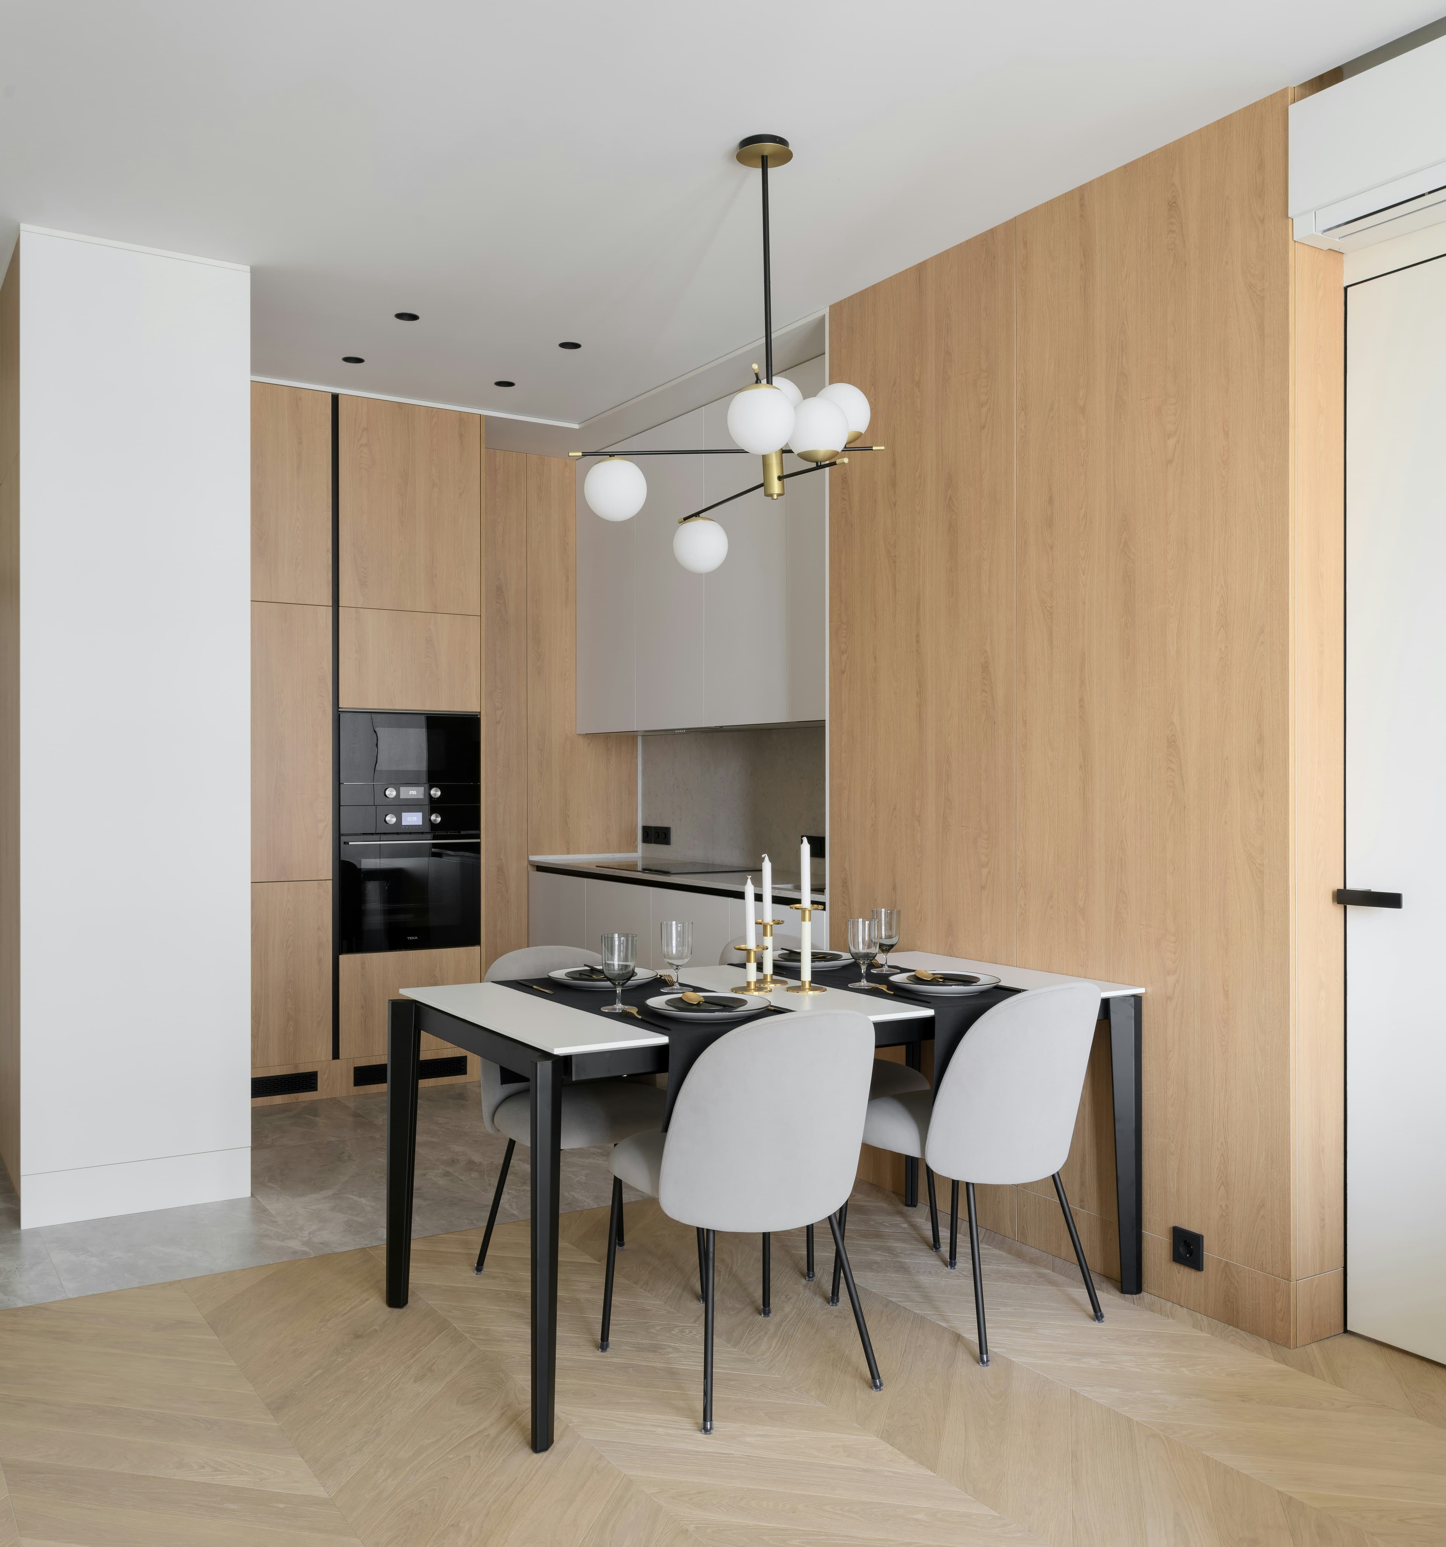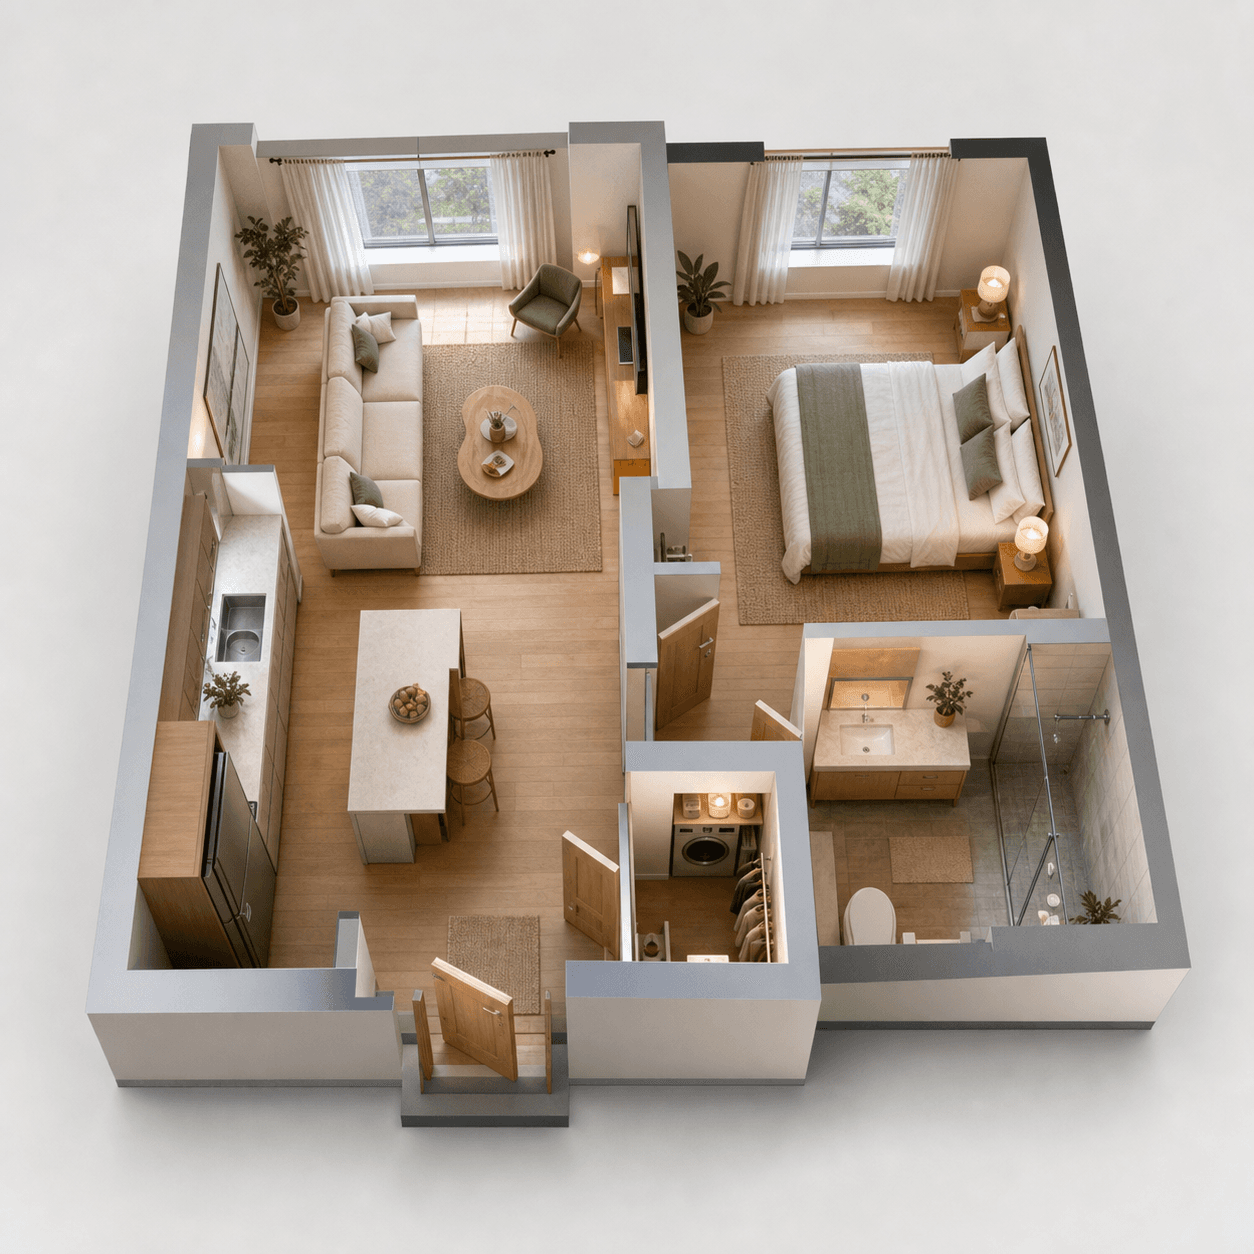
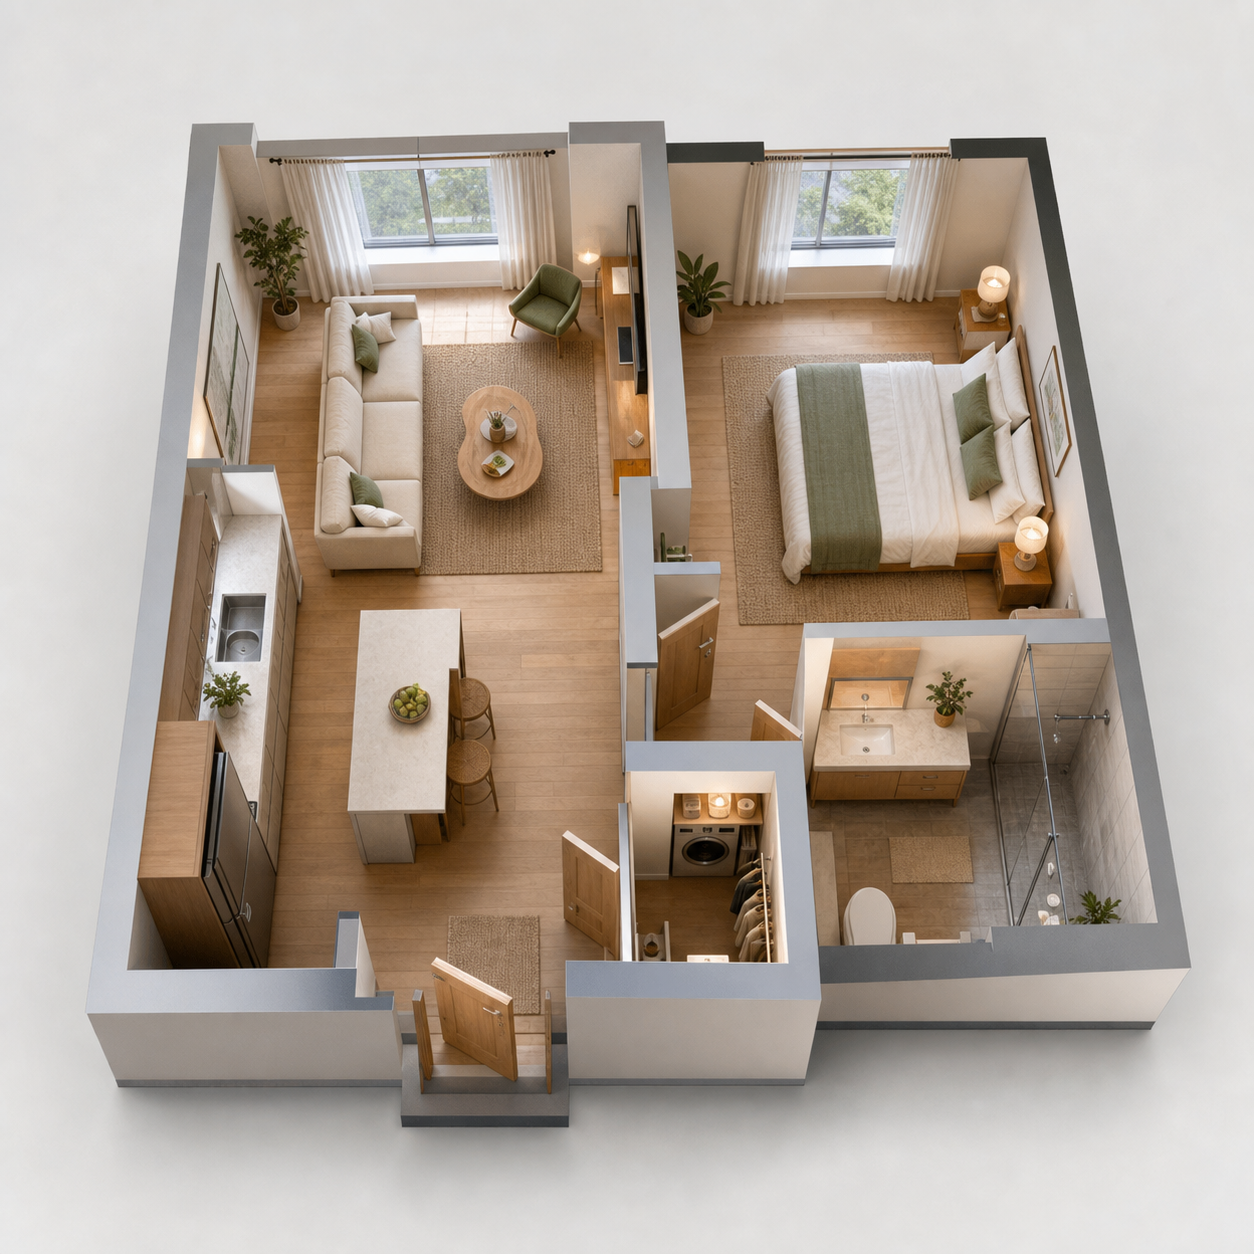
A 3D floor plan is useful when a buyer needs help understanding relationships that photographs cannot show: room adjacency, circulation, scale, and the difference between an open connection and a separate room. It is an explanation layer, not a replacement for the measured plan or the property itself.
When does a 3D floor plan help?
- The home has an unusual layout that is difficult to infer from a gallery.
- A buyer needs to understand how the kitchen, dining, living, and outdoor areas connect.
- The listing includes a converted room, split level, annex, or flexible workspace.
- The home is vacant and scale is difficult to read from photographs alone.
- Remote buyers need a fast spatial overview before booking a tour.
It is less useful when the source plan is incomplete, the room labels are uncertain, or a polished render would hide the fact that the measurements need verification.
What should the visual show?
A good 3D plan makes the structure legible at a glance. Show the walls, doors, windows, room names, major fixtures, and a restrained amount of furniture for scale. Keep the camera high enough to see connections without turning the home into a tiny dollhouse. The visual should answer “how does this home live?” before it tries to answer “what style is it?”
How do you check the result?
- Compare the outer footprint with the original plan.
- Check every doorway, window, stair, and permanent fixture.
- Confirm that room names and dimensions match the approved source.
- Look for missing walls, doubled rooms, or furniture that changes circulation.
- Ask someone who knows the property to review it before publication.
If the render and the measured plan disagree, the measured plan wins. Never use a visually pleasing render to resolve an uncertainty that should be checked on site.
Where does it fit in the campaign?
Use the 3D plan after the hero reel has earned attention and before the buyer reaches the contact step. In a carousel, place it after the main living and kitchen images. In a reel, use a short plan transition to explain the flow, then return to the actual photos. On a listing page, pair it with the measured plan and a clear label so buyers know which visual is illustrative.
Why is it valuable for remote buyers?
Photos answer “what does it look like?” A plan helps answer “where would my desk go, how far is the bedroom from the living room, and can I move from the kitchen to the garden?” That reduces the cognitive work of imagining the home, especially for buyers who cannot visit immediately.
How should it be labelled?
Use plain language such as “3D visualisation based on the floor plan” and keep the original measured plan nearby. If furniture, finishes, or landscaping are illustrative, say so. The goal is clarity, not a disclaimer buried where nobody will see it.
Propscene's listing workflow can put a 3D floor-plan visual alongside reels, staged interiors, and exterior concepts so the campaign explains both the feeling and the structure of the home.